



Description
Stage Micrometer Calibration Scale

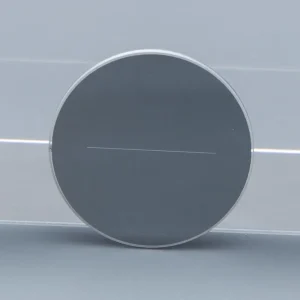
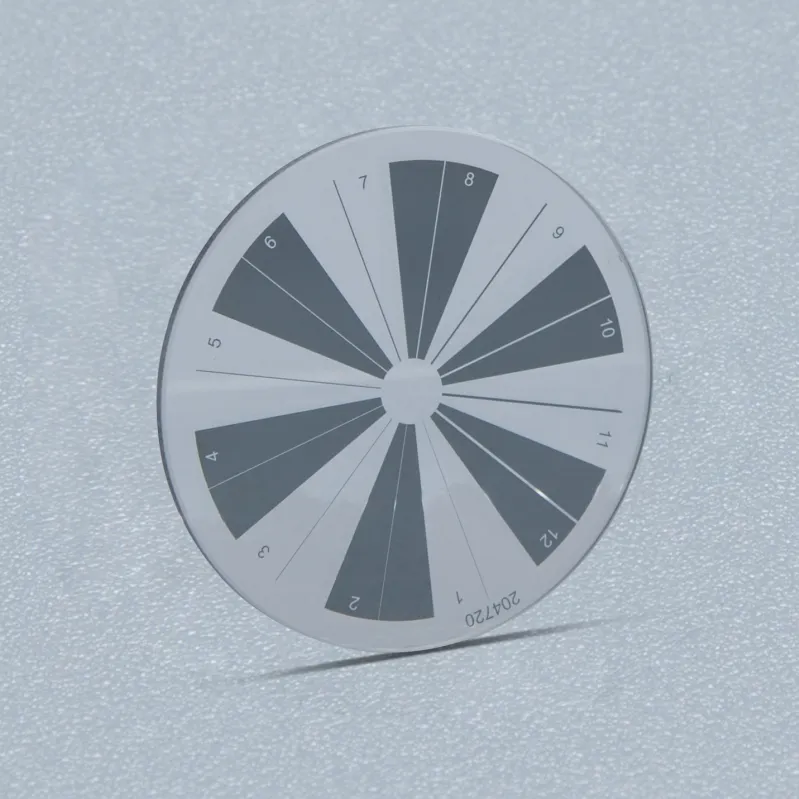
A stage micrometer calibration scale is a precision reference tool used to calibrate microscope magnification, verify imaging systems, and perform dimensional measurements. Jiujon Optics manufactures custom stage micrometers, calibration scales, rulers, and grid patterns for optical microscopes, machine vision systems, laboratory instruments, and other precision measurement applications.
Precision Stage Micrometer Calibration Scale
Our stage micrometer calibration scale is manufactured with precision-etched reference lines and grid patterns to provide consistent dimensional references during microscope calibration. By comparing the known scale on the calibration standard with the image produced by a microscope or imaging system, users can verify magnification and establish a reliable measurement reference.
Different line widths, pitches, dimensions, and pattern configurations can be produced according to the requirements of the optical system. This makes the calibration scale suitable for both standard laboratory applications and customized OEM measurement instruments.
Features of Our Calibration Scales
- Precision laser-etched lines and grid patterns
- Line widths available at 0.1 mm and 0.05 mm
- High-contrast chrome patterns for clear microscopic observation
- B270 glass substrate for dimensional stability
- Multiple sizes and pattern configurations available
- Custom scales and grids for OEM applications
- Suitable for microscope and imaging system calibration
- Ground edges with controlled bevel dimensions
- Optical coating options for transparent and opaque areas
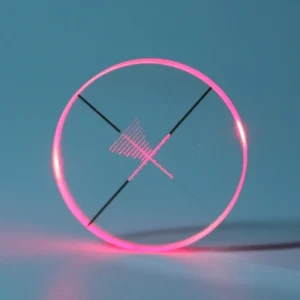
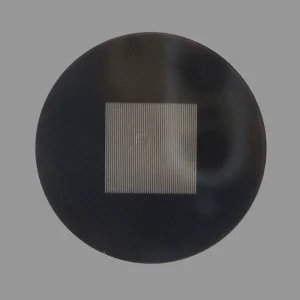
The calibration reference can be designed as a linear scale, grid, cross pattern, or other customized geometry. Pattern dimensions and spacing can be adapted to match the field of view, magnification range, and measurement requirements of the customer’s optical system.
Applications
A stage micrometer calibration scale can be used in a wide range of precision imaging and measurement applications.
Microscope Calibration
The scale provides a known dimensional reference for calibrating microscope magnification and converting image measurements into real-world dimensions. It can be used with optical microscopes and other imaging systems where accurate dimensional measurement is required.
Imaging System Verification
Calibration scales and grids can be used to verify image scale, magnification consistency, and measurement accuracy in industrial imaging equipment. They are suitable for machine vision inspection systems, laboratory imaging equipment, and optical measurement instruments.
Materials and Biological Research
Microscope calibration is important when measuring structures, samples, particles, and other features under magnification. Precision calibration scales provide a repeatable reference for research and laboratory measurements.
XY Stage and Optical System Calibration
Grid patterns can be used to check positioning and dimensional relationships across an XY translation stage or imaging field. Customized patterns can support applications where accurate coordinate references are required.
Technical Specifications
| Parameter | Specification |
|---|---|
| Substrate | B270 |
| Dimensional Tolerance | -0.1 mm |
| Thickness Tolerance | ±0.05 mm |
| Surface Flatness | 3(1) @ 632.8 nm |
| Surface Quality | 40/20 |
| Line Width | 0.1 mm / 0.05 mm |
| Edges | Ground, 0.3 mm max. full-width bevel |
| Clear Aperture | 90% |
| Parallelism | <45″ |
| Coating | High optical density opaque chrome |
| Opaque Area Transmission | Tabs <0.01% @ visible wavelength |
| Transparent Area | AR R <0.35% @ visible wavelength |
Specifications can be customized according to the optical design, mechanical dimensions, pattern configuration, and calibration requirements of the application.
Manufacturing and Quality Control
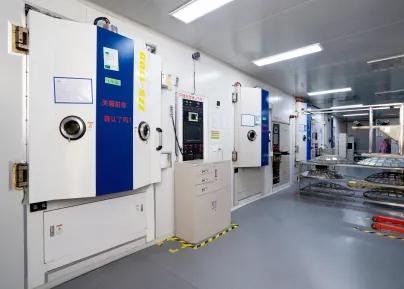
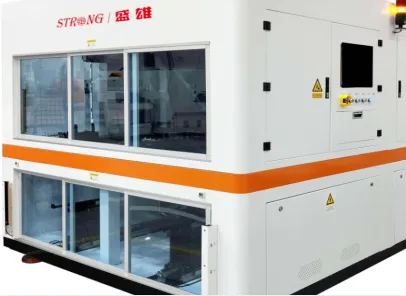
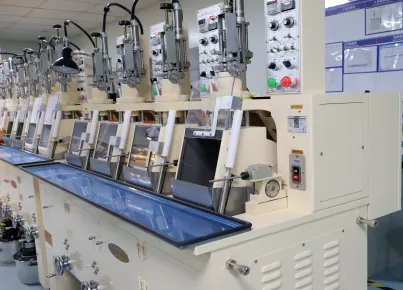
Jiujon Optics uses precision surface processing, laser cutting, optical coating, and inspection equipment to manufacture custom optical calibration components. Dimensional accuracy, surface quality, coating performance, and optical properties can be inspected according to the requirements of the project.
For applications requiring repeatable microscope calibration, the design of the reference scale should match the optical system, working distance, field of view, and required measurement resolution. Our engineering team can work with customers to determine suitable substrate materials, pattern dimensions, line widths, coatings, and tolerances.
For additional information about dimensional metrology and microscope calibration standards, NIST provides technical references covering dimensional measurement and calibration of microscopy systems.
Custom Stage Micrometer and Calibration Grid Manufacturer
Jiujon Optics provides custom stage micrometer calibration scale, microscope calibration grids, precision rulers, and reticle-type reference components for OEM and industrial applications. Our capabilities cover optical processing, precision pattern fabrication, coating, inspection, and customized production.
If you have a drawing, sample, required scale value, line width, substrate specification, or application requirement, please contact Jiujon Optics for a customized quotation and technical evaluation.